Skip to content
Custom design. Local care. A room worth coming home to.
Custom sunrooms · Vaughan & the GTA
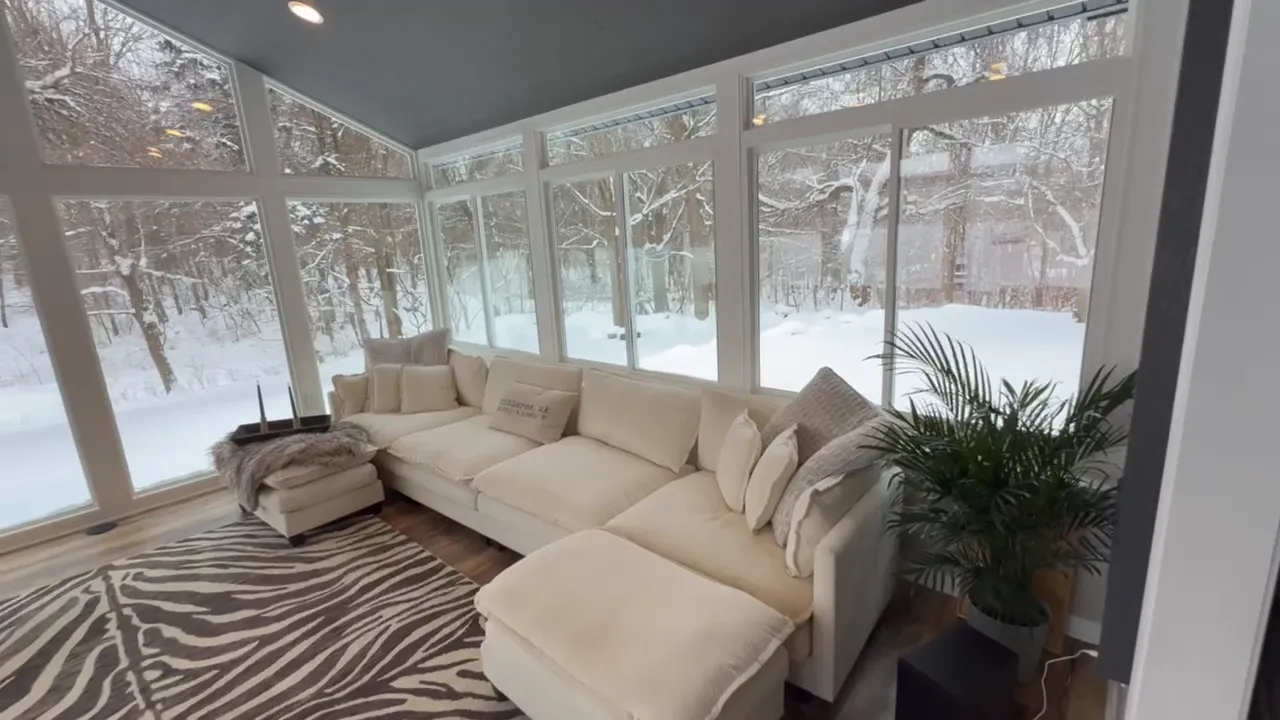
A quiet morning. A table full of family. A view that changes with the seasons. We design and install custom sunrooms that make your favourite place even better.
A premier partner of Living Space.
Official Living Space Premier Partner
 Premier Partner
 Install Certified
 Design Certified
A room that belongs to you
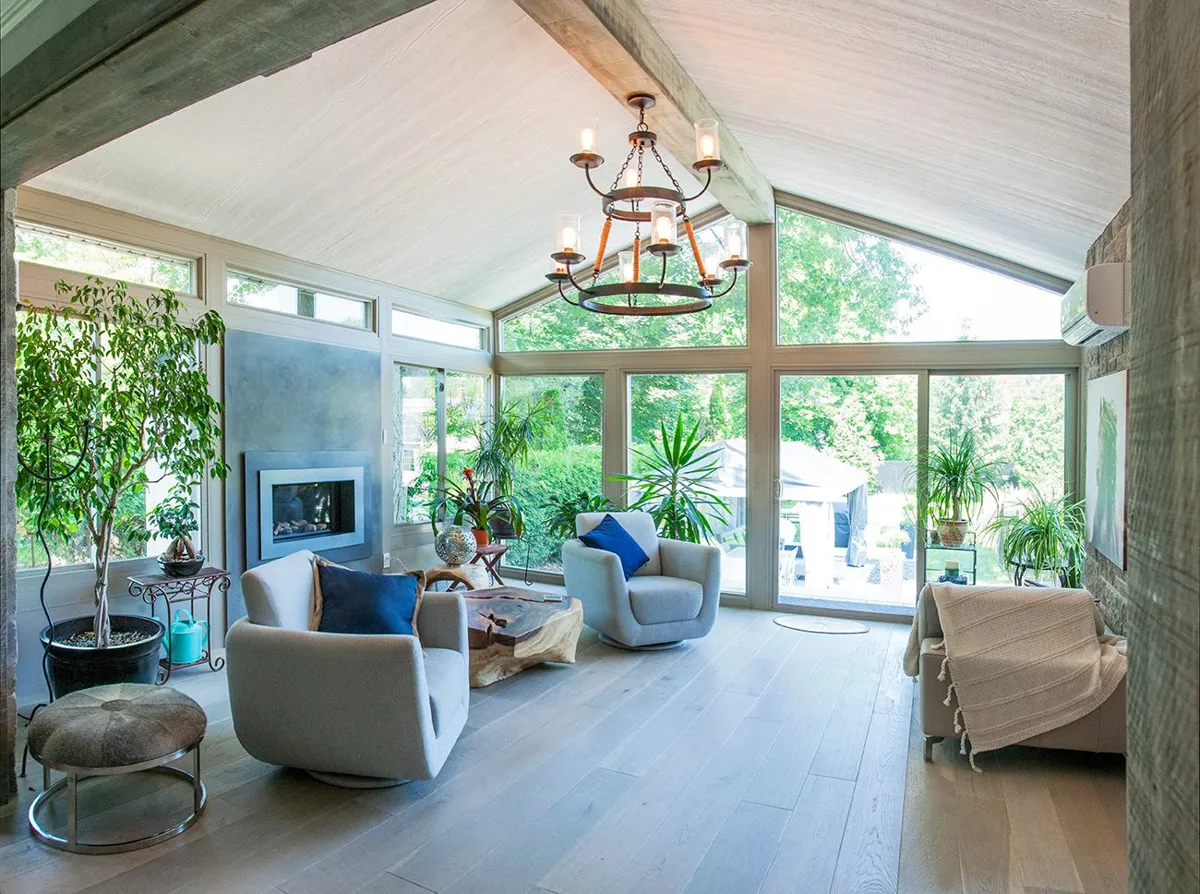 014-Season SunroomsAn insulated, heated and cooled room you can use every day of the year.Explore →
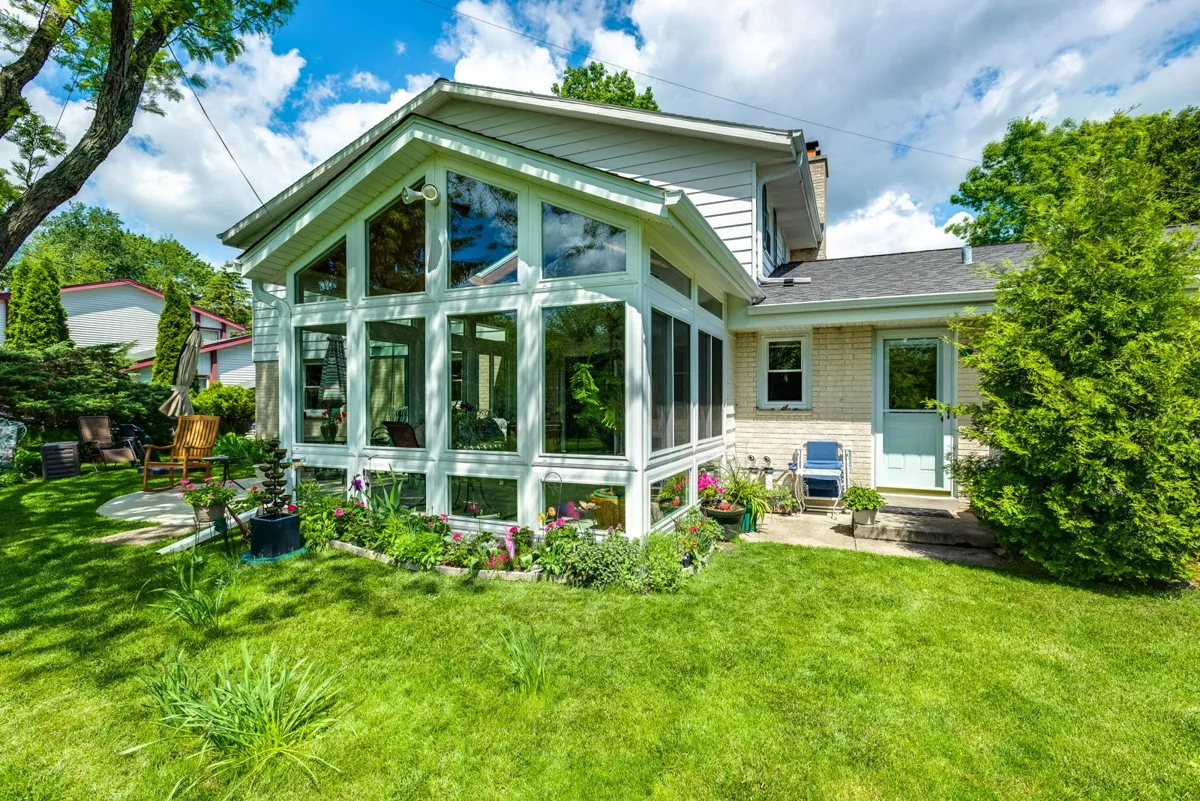 023-Season Sunrooms · AéréOpen and airy from spring to fall: screened or glazed, with fresh air and a view of the garden.Explore →
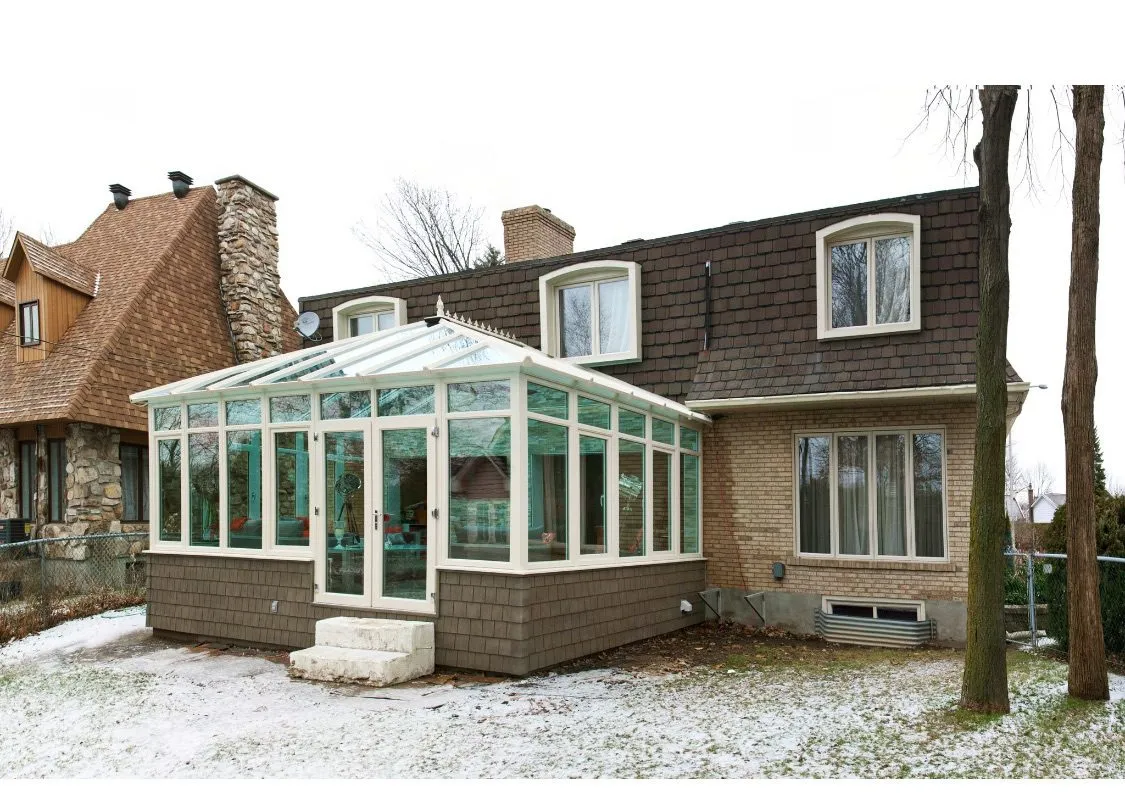 03Glass-Roof ConservatoriesArchitectural glass overhead. An extraordinary sense of space.Explore →
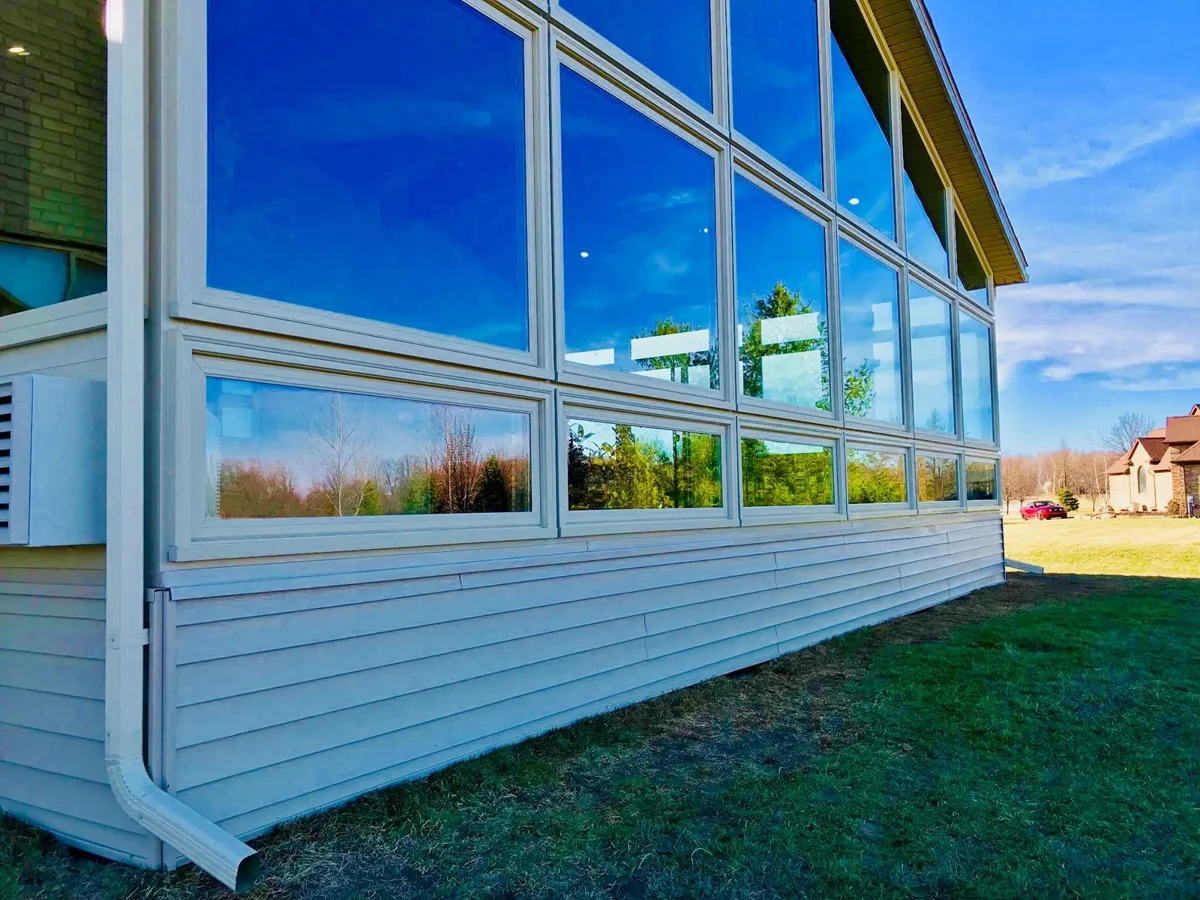 04Porch & Patio EnclosuresGlass enclosures and retractable-screen options for the space you already have.Explore →
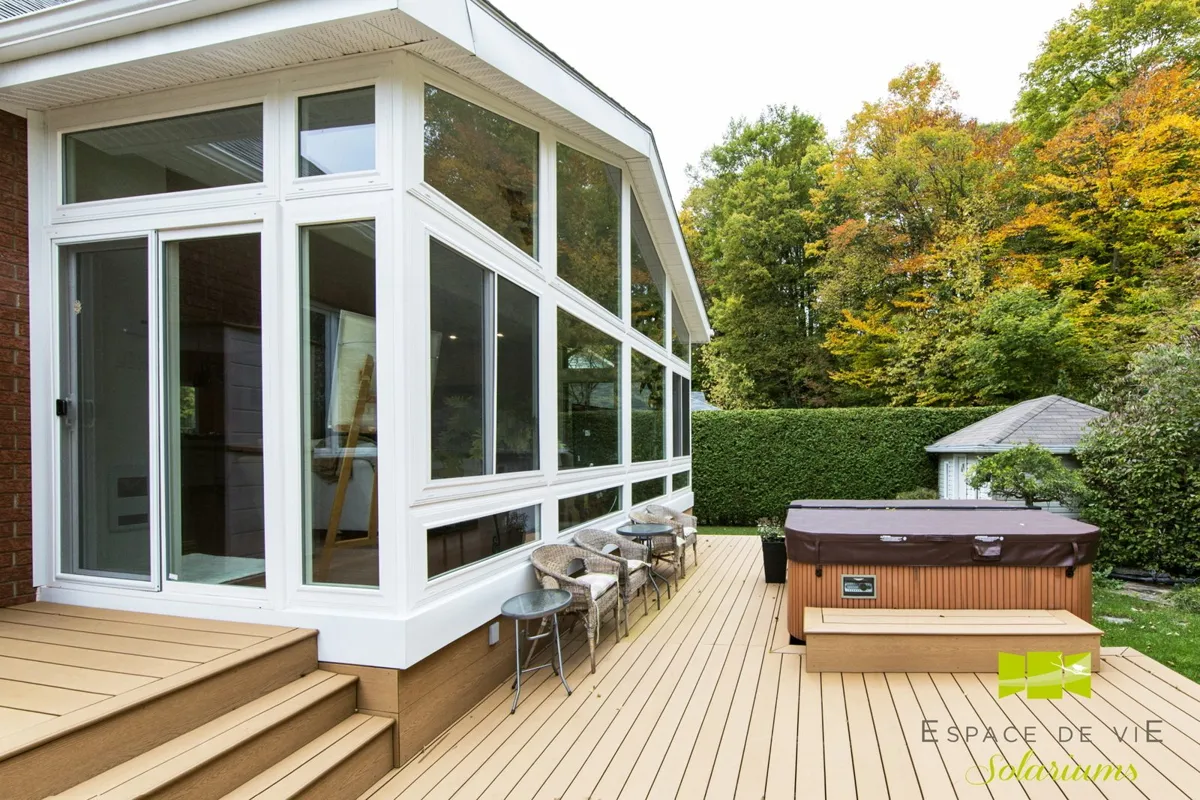 05Patio CoversA covered place to dine, relax and spend longer outdoors.Explore →
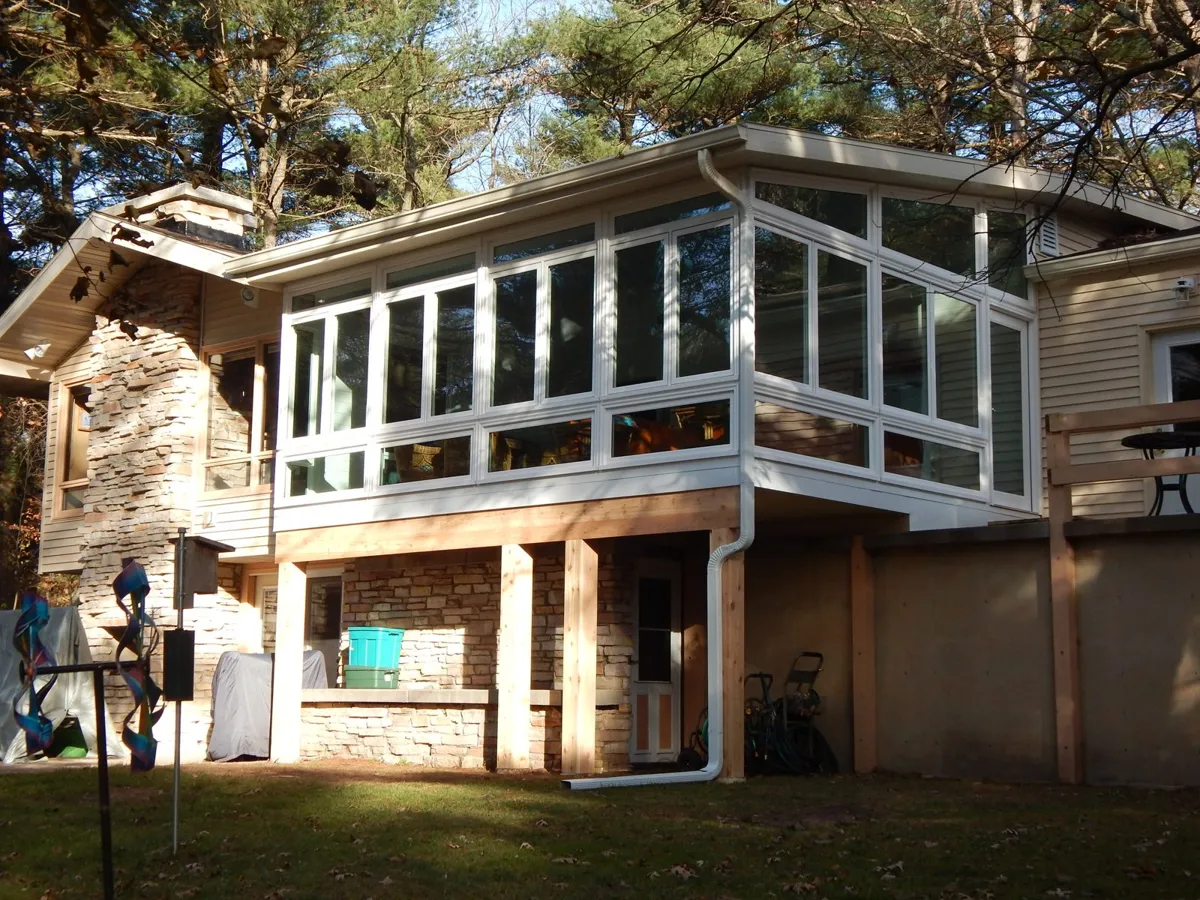 06Home AdditionsMore space, thoughtfully connected to the rest of your home.Explore →
Precision you can see
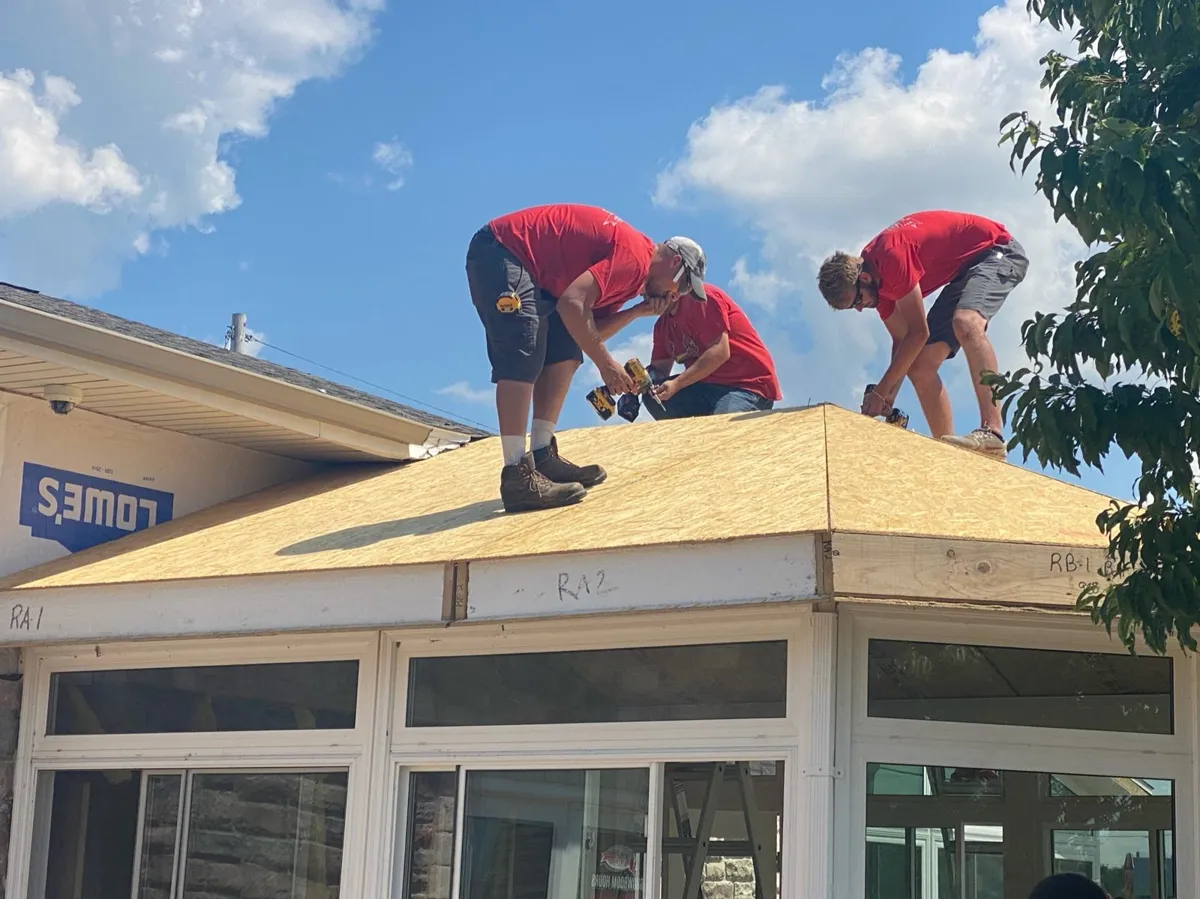
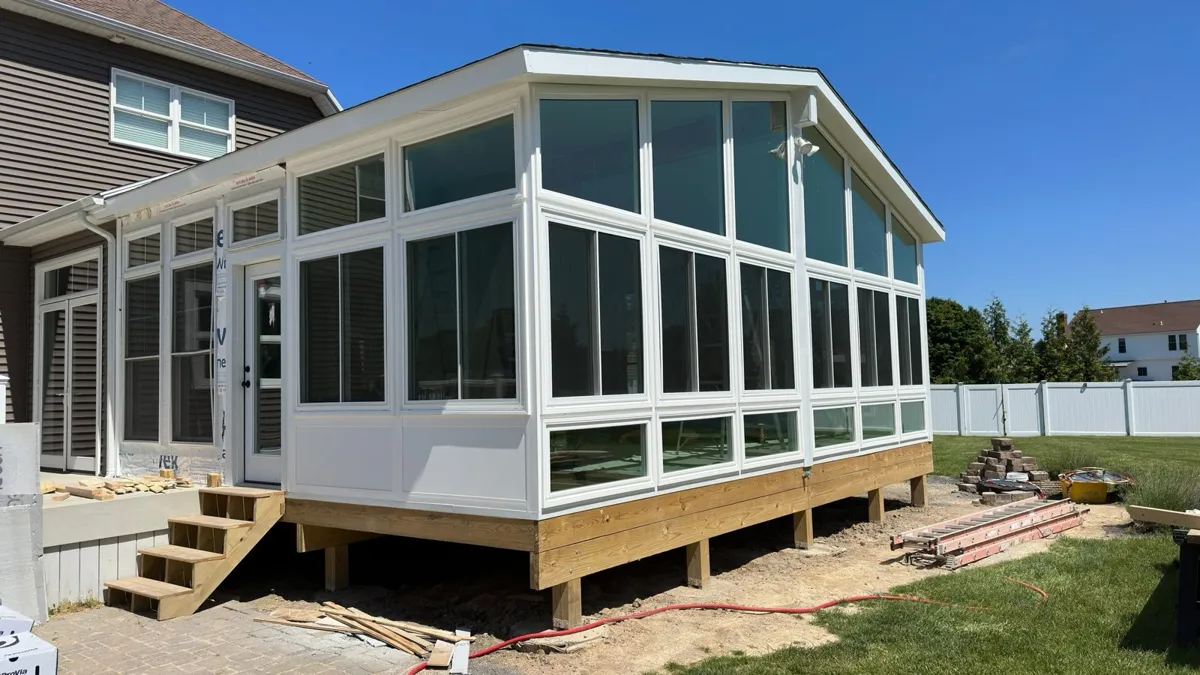
Your room begins with a custom design. Precision factory-manufactured, pre-cut components arrive ready for our team to assemble. Less fabrication on your property. A more considered installation.
For suitable projects, on-site assembly takes 3–4 days after preparation. Permits, manufacturing, foundations and other trades are separate parts of the schedule.
See How We BuildSee it before we build it
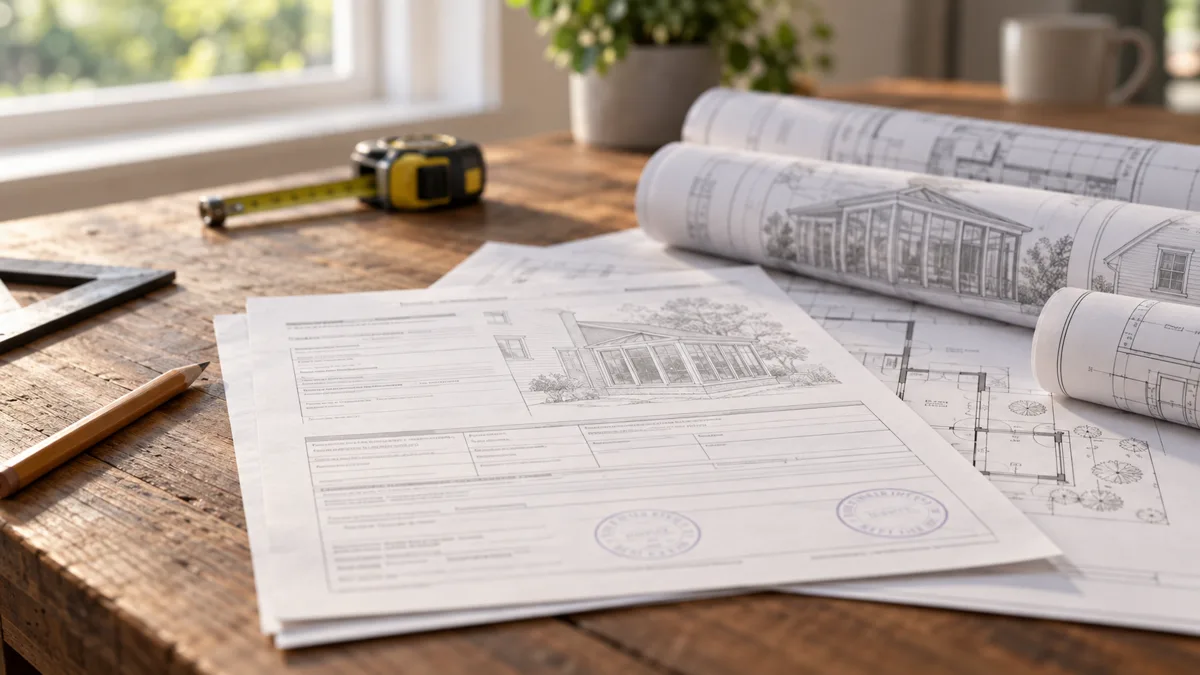
We bring your proposed room into focus with a custom 3D rendering. Explore the proportions, windows and connection to your home before the design is final.
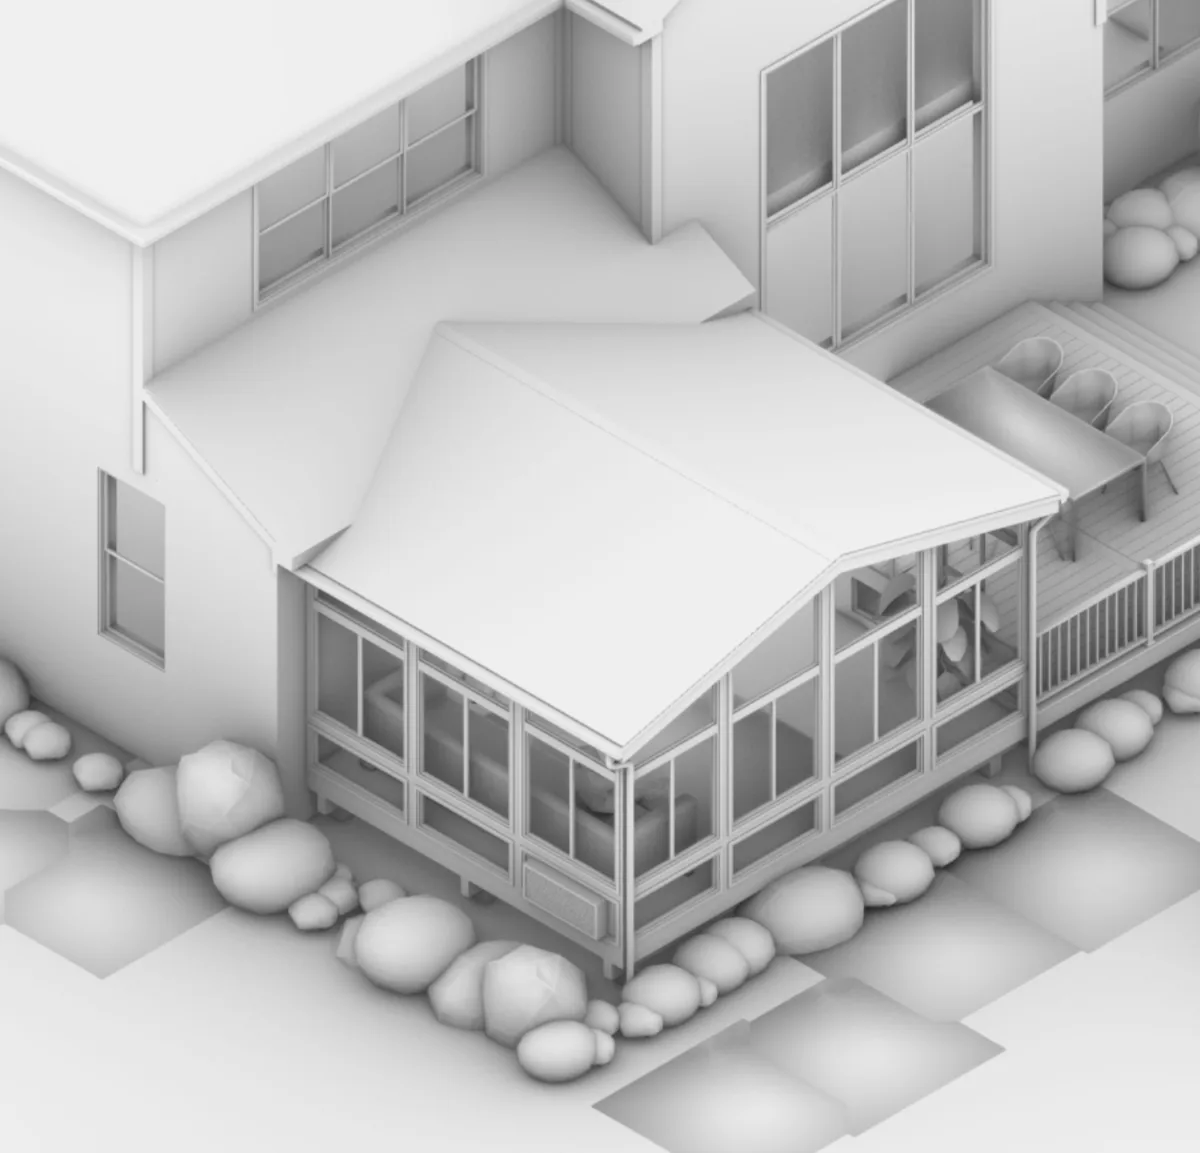
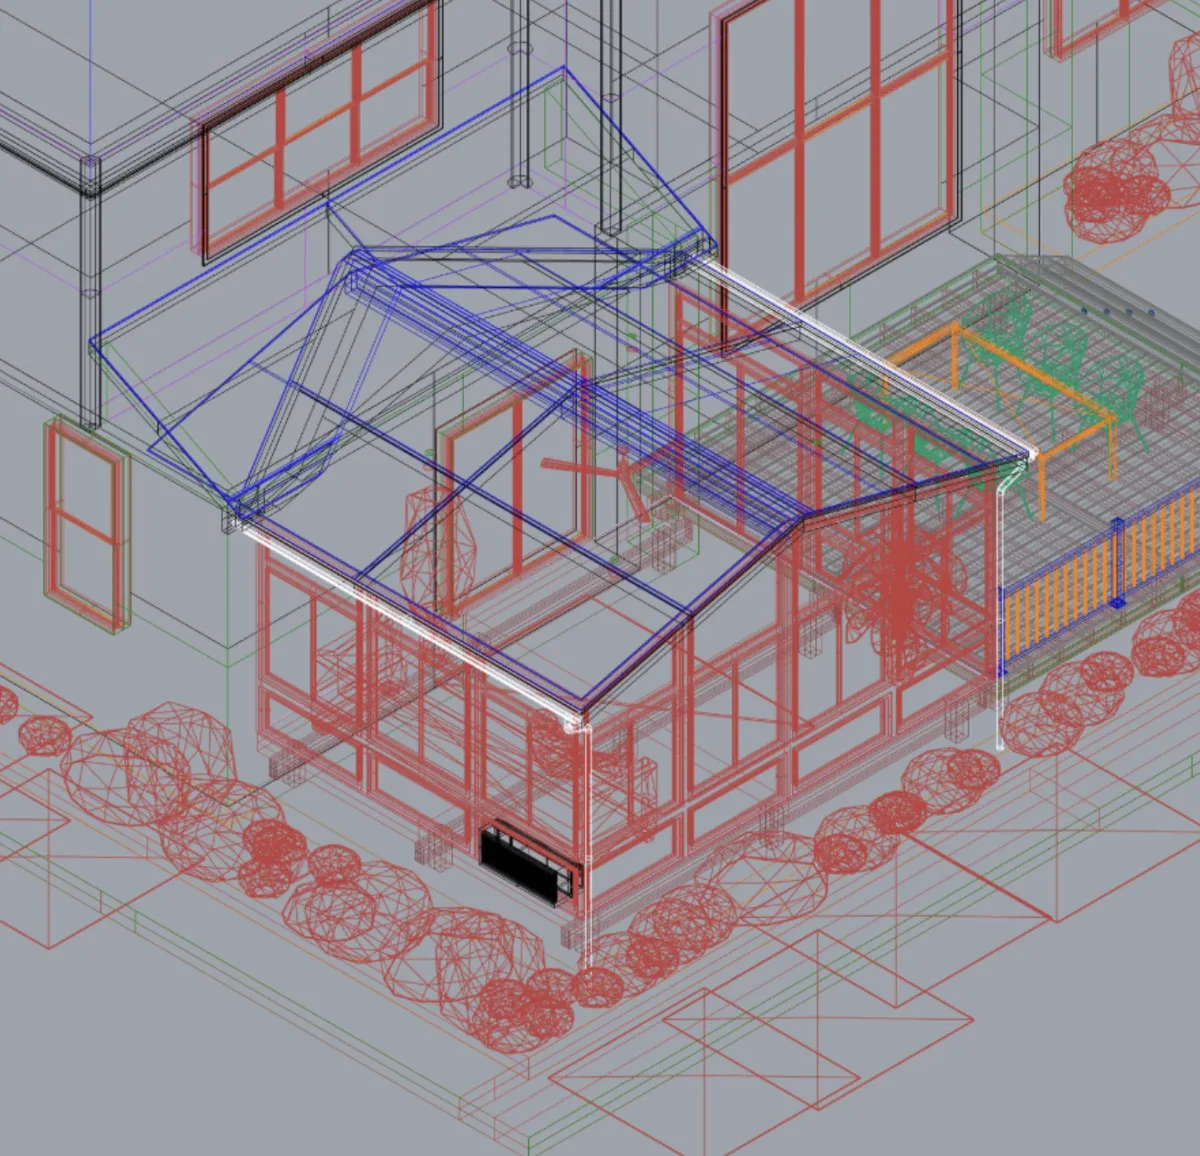
Drag to compare the technical drawing with the 3D model of the same room.
Rooms we build
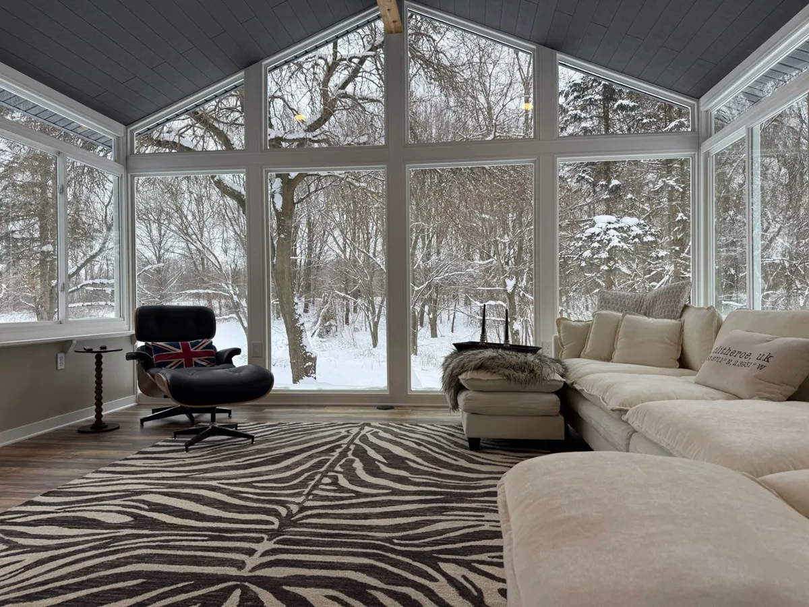
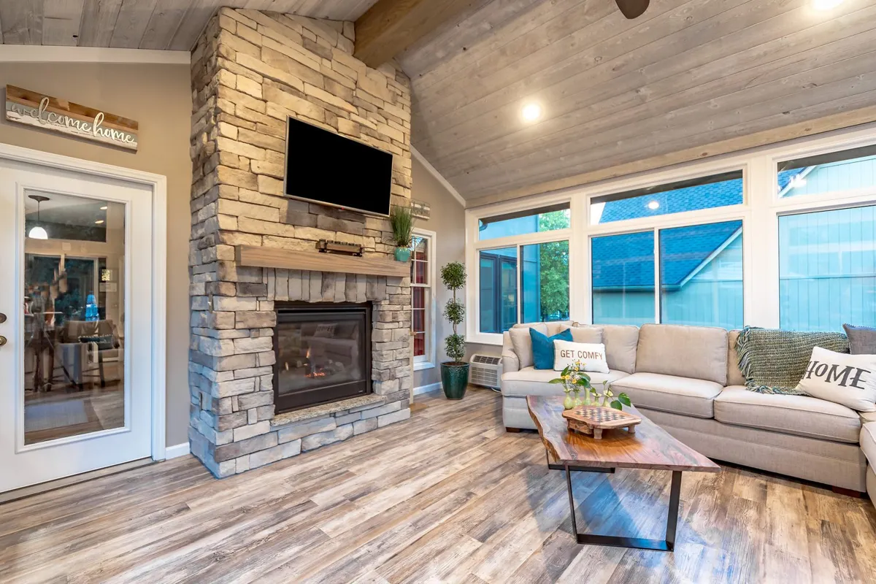
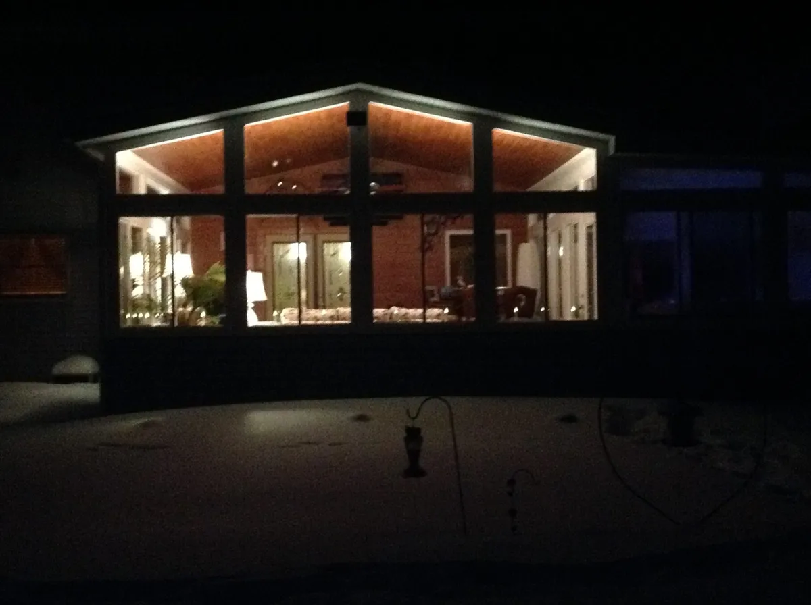
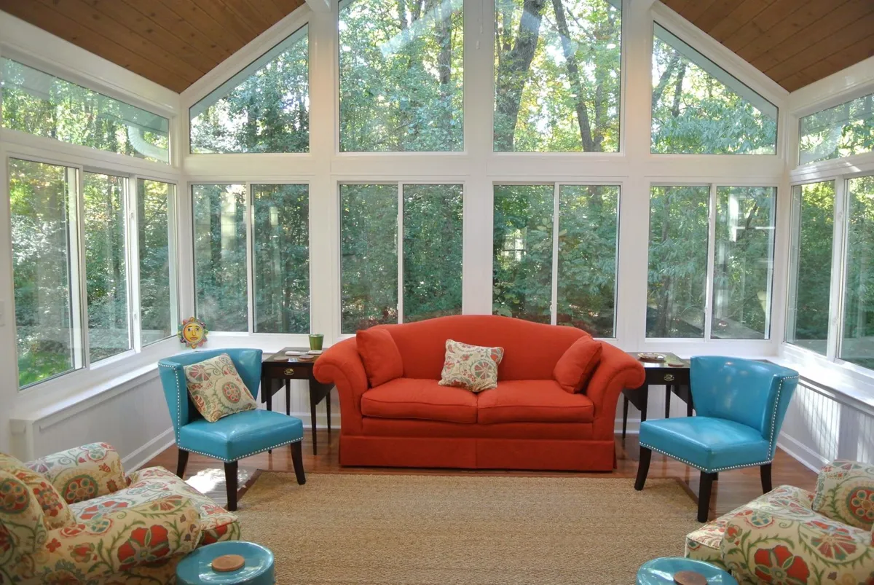
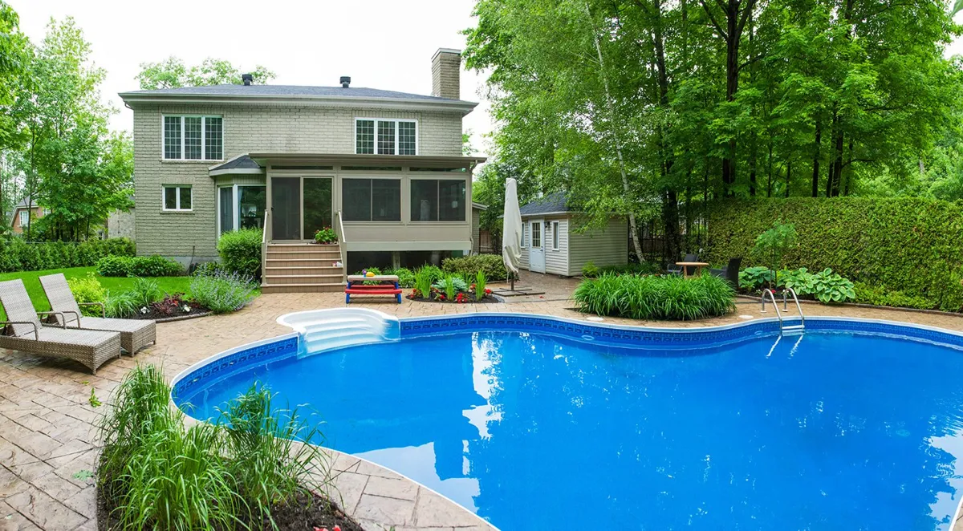
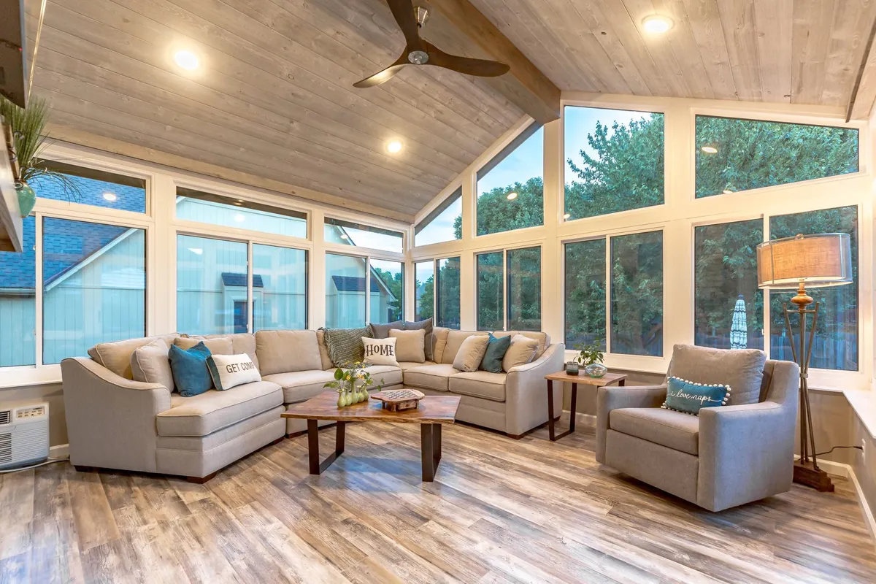
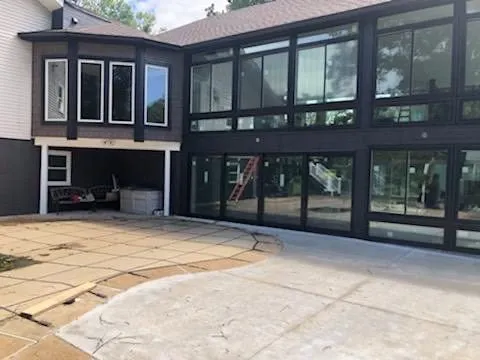
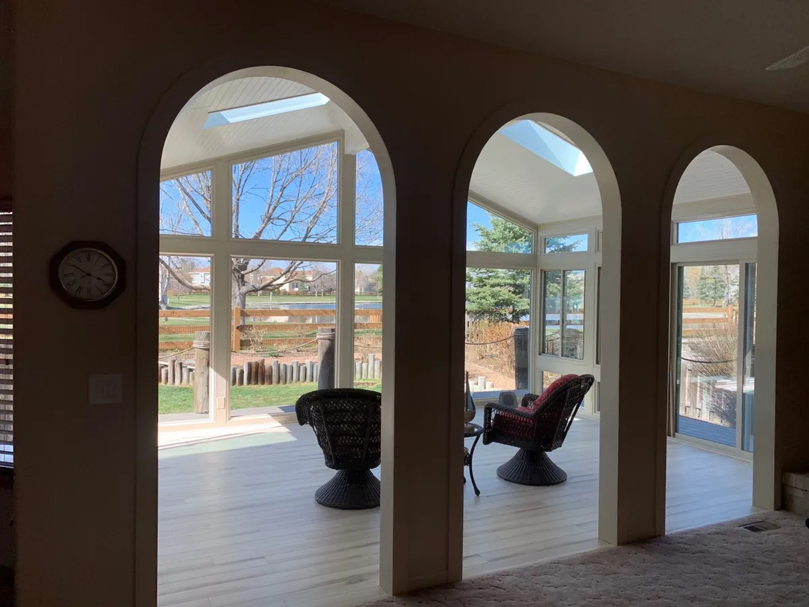
Make space for reading, stretching, conversation and an everyday connection to the garden. We plan your room around the way you want to feel at home.

Building equity
A Serene Living Space sunroom is built to code as a true addition and adds real floor space. It expands your home’s footprint and livable square footage, and raises your home’s value on completion.
Permit and final approvals are project-specific; we handle the permit.
Explore Building Equity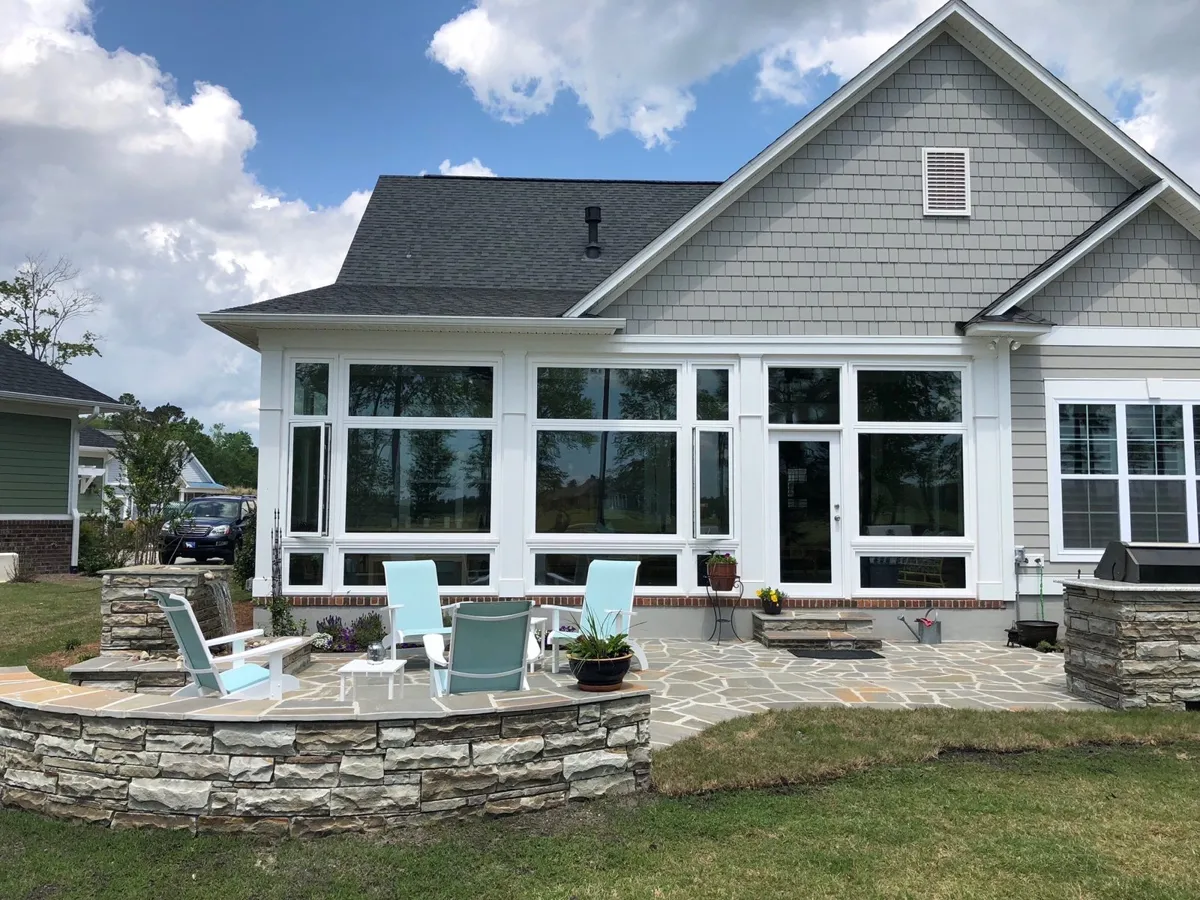
Start with your home
Share a few details. We’ll help you choose the right design and explain the next steps.
647-643-2477